English Village comprises seventeen attached dwellings, each created equal — and each with its own distinct character shaped by nearly a century of owners.
A pioneering design
Designed by Richmond architect Bascom J. Rowlett, built by the local contracting firm Davis Brothers, and completed in 1927, English Village grouped low Tudor-styled buildings in a U around a central courtyard — an imaginative departure from the apartment blocks and rowhouses of its era. It was one of the first cooperative housing ventures in Richmond, and among the earliest cooperative planned communities in the nation: a direct precursor of the modern condominium.
Original layout
Every home began as a 2-bedroom, 2-story, roughly 1,250-square-foot attached cottage with a pull-down attic tucked under the gable roof. Each cottage is paired with its own detached garage, located behind the Village along the alley.
Exteriors
The Village presents a picturesque composition of Flemish-bond brickwork, half-timbering, prominent gables, slate roofs, and tall ornamental chimneystacks — composed, as the community’s National Register documentation notes, with the asymmetry of an English country village. Board-and-batten doors carry stained-glass windows with wrought-iron strap hinges, thumb-latch handles, and knockers.
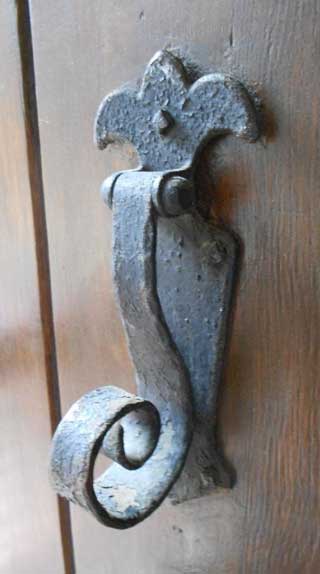
Exteriors are protected by the corporation’s by-laws, which restrict alterations — so the brick, half-timbering, slate roofs, and ornamental chimneys you see today are essentially those of 1927.
Interiors
While many interiors have been renovated over the decades, they generally reflect their original English-inspired design: arched doorways, oak flooring, plaster walls, and period details throughout — from stained-glass windows and coved ceilings to corner fireplaces with cast-cement mantels. A few homes still retain original finishes, including unpainted woodwork and original tile.
Courtyard and shared spaces
At the heart of the Village lies the landscaped central courtyard and common grounds shared by all residents. Each dwelling also has a small private rear patio or garden area, and every home is paired with its own detached garage behind the Village, off the alley between Grove and Hanover Avenues. The community is run as the English Village Corporation, governed by an elected board serving as the homeowners’ association.
Thinking of buying? See purchasing a unit for details on ownership, fees, and the waiting list.